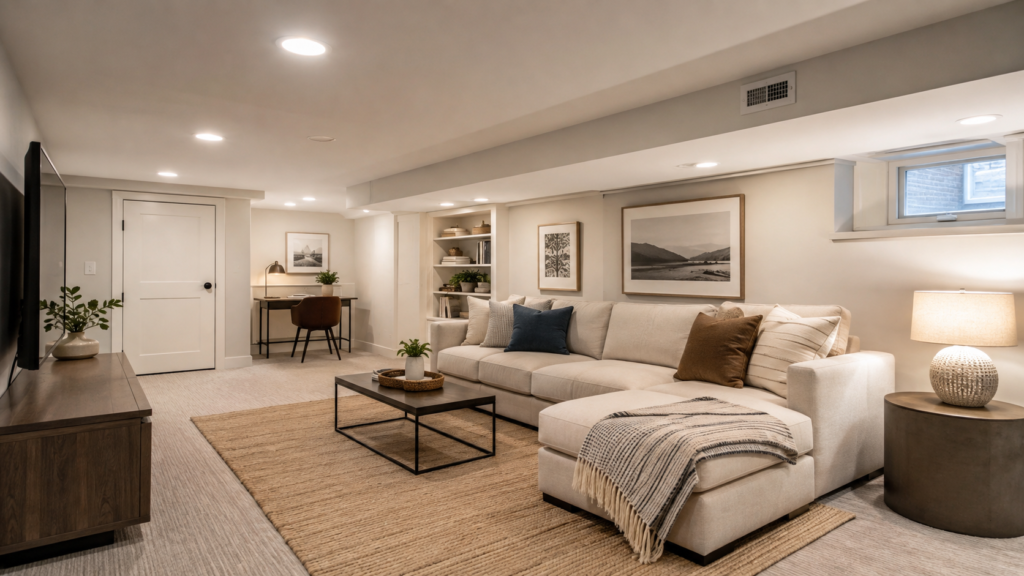
You take a tape measure down to the basement, hold it to the bottom of the joists, and get a number that starts with a 6. Then a duct crosses the room and steals four more inches. That’s the moment a lot of basement projects quietly die.
They don’t have to. Plenty of low basements get finished every year, and some feel better than tall ones that are finished badly. Finishing a basement with low ceilings is less about decorating than arithmetic — knowing which inches you can lose and which you have to defend.
Later, you’ll meet a homeowner who finished a basement barely clearing 6 feet 8 inches and ended up loving it. First, though: what is your tape measure actually telling you?
How Low Is Too Low? Start With a Tape Measure
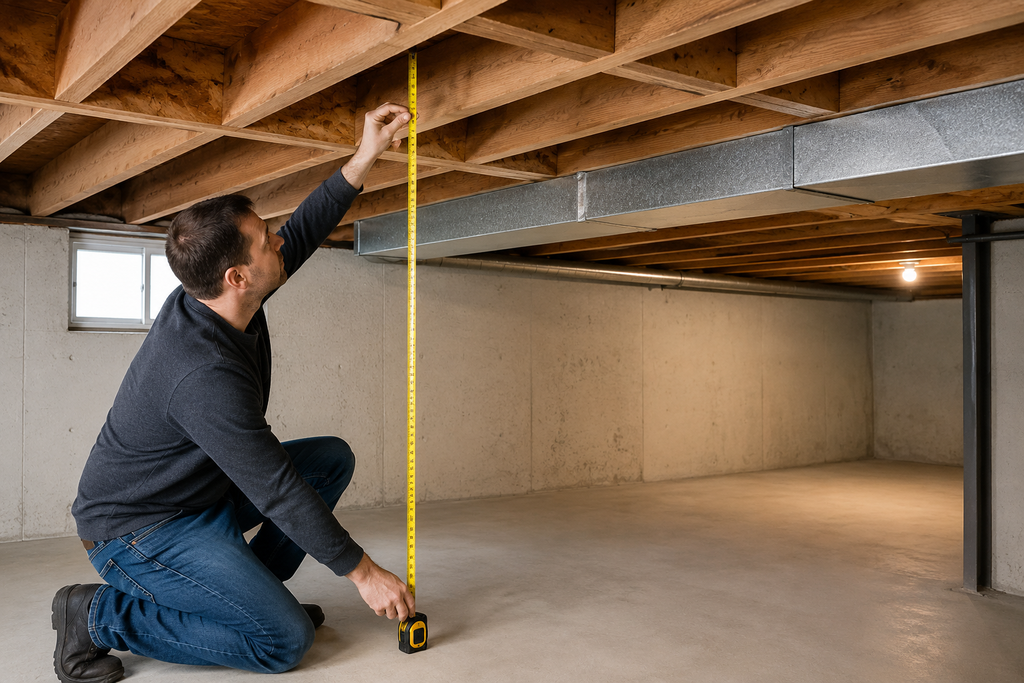
Before you price anything, write down two numbers, not one.
The first is the floor to the bottom of the joists — your best case. The second is the floor to the lowest thing hanging below them, usually a main duct trunk, a steel beam, or a drain line. That second number is what really shapes the room.
Codes treat the two differently. The International Residential Code — the model code most U.S. towns build their own rules from — sets a minimum finished ceiling height of 7 feet for habitable basement space and 6 feet 8 inches for basement areas that aren’t habitable, like storage and mechanical rooms. Beams, girders, and ducts get their own allowance and are permitted to project down to 6 feet 4 inches above the finished floor.
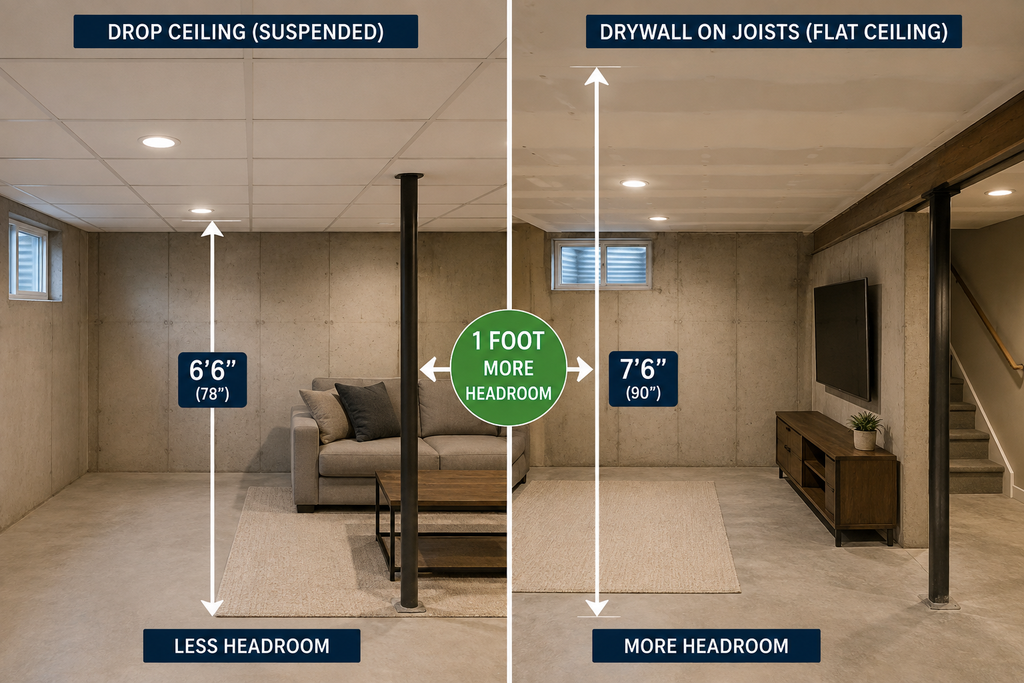
Here’s what catches people out: those are finished heights, floor to ceiling as built. Every inch of drop ceiling and subfloor comes straight out of that budget.
None of it is universal. Your state or city may have adopted a different IRC edition or amended it, and permit rules for basement finishing vary just as much. Call your building department with your two measurements before you buy a sheet of drywall, and bring in a licensed contractor or your inspector if anything structural is in question.
Once you know your inches, the job is deciding where to spend them.
Build a Headroom Budget Before You Buy Anything
Treat headroom like a bank account: you open it with the distance to the joists, and every decision makes a withdrawal.
| Finishing choice | Headroom typically costs |
| Suspended drop ceiling | 4–6+ inches |
| Surface-mount track and ceiling tile | Roughly the thickness of the tile |
| Drywall fastened straight to the joists | About 1/2 inch |
| Paint on exposed joists | Nothing |
| Dimpled subfloor panels | 3/4 inch, before flooring |
| Vinyl plank laid on the slab | Flooring thickness only |
| Traditional recessed can light | Needs 7–9 inches above the ceiling |
| Canless LED wafer light | About 1/2 inch |
The drop ceiling is the biggest withdrawal on that list. Armstrong says drop ceilings should be installed at least 4 inches below the existing ceiling, with 6 or more inches ideal to leave room for lights and vents. In a basement measuring 7 feet to the joists, that’s your whole margin.
Floors take a quieter share. A dimpled subfloor panel system — the kind that holds finished flooring off damp concrete — adds 3/4 inch before a single plank goes down.
Lighting is where you buy inches back. A traditional recessed can runs 6 to 8 inches deep and needs 7 to 9 inches of clear space, while a canless LED wafer is about half an inch thick and can sit directly under a joist.
Add the withdrawals up on paper — better to learn you’re under the minimum now than after the drywall is up.
What’s the Cheapest Way to Finish a Low Basement Ceiling?
The cheapest option is also the one that costs zero headroom: leave the joists exposed and paint everything.
You spray the joists, pipes, ductwork, and wiring in one flat color so the ceiling reads as a single surface instead of a tangle of parts. Gloss catches light on every pipe and edge and makes the ceiling busy, so stay flat. Light colors stay bright; dark colors make the ceiling recede.
Want smoother? Drywall fastened straight to the joists costs only the thickness of the board, about half an inch. The trade-off is access: reaching a valve or junction box later means cutting a hole and patching it.
The middle path is a surface-mount ceiling system — a thin track and clip that attach straight to the joists or an existing ceiling, with no drop grid at all, giving you finished tiles or planks without surrendering four inches. Save the true drop ceiling for basements where you genuinely need regular access overhead, and only if you have height to give.
A few rules aren’t negotiable, whichever you choose. Junction boxes stay accessible, never buried behind drywall or paint. Basement wiring, new circuits, and relocated fixtures should generally be handled by a licensed electrician unless local rules allow homeowners to perform their own electrical work. Permit and inspection requirements vary by jurisdiction, so check with your local building or electrical authority before starting. And since this is all overhead work, use a stable platform, not the top step of a ladder.
Here’s what it looks like in a real house.
One Homeowner’s Low-Ceiling Basement, Start to Finish
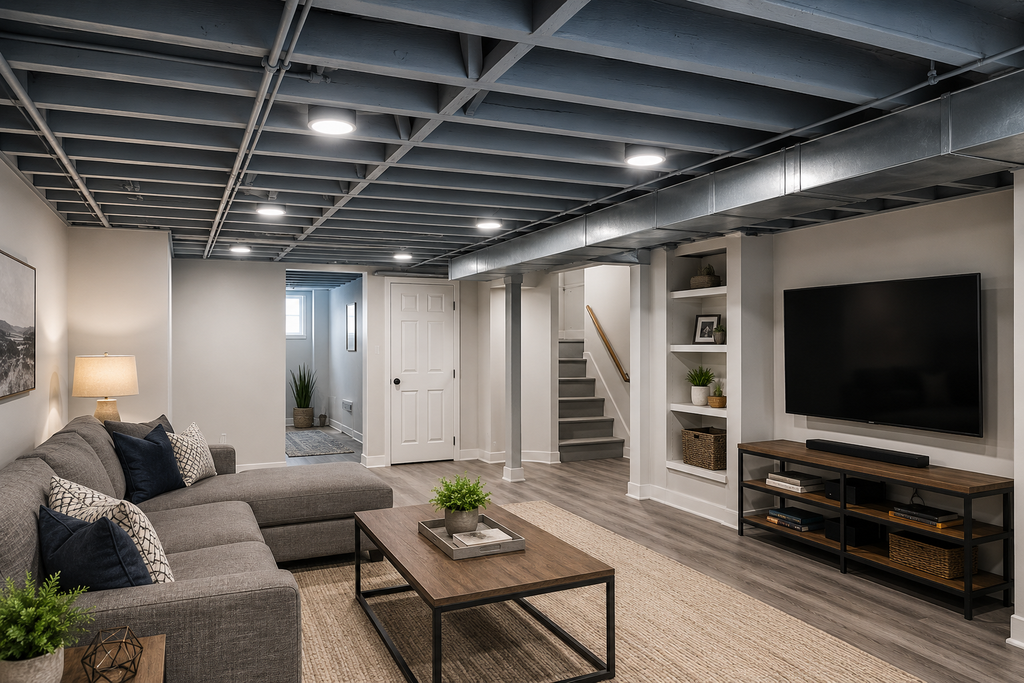
Designer and blogger Beth Bryan documented finishing the basement in her own home, where the ceiling sat barely above 6 feet 8 inches and her husband barely fit under the air ducts. Instead of fighting for the height she didn’t have, she skipped the drop ceiling and painted the exposed joists.
Her specifics are worth borrowing. The ceiling went on in Sherwin-Williams ProMar 400 in Smoky Blue (SW 7604), flat finish, with walls in Westhighland White (SW 7566), satin. It took about 10 gallons to cover a ceiling of roughly 1,000 square feet. She put the whole basement — framing, drywall, paint, electrical, flooring — at around $10,000, though that account dates to 2017 and prices have moved since.
What transfers is the result: a muted blue-gray recedes, so the joists stop shouting “unfinished” and start reading as a choice. Others land there from the opposite direction. A Houzz commenter posting as LH M described tearing out the dropped ceiling in a 1940s house and painting the beams dark blue instead, saying the space finally became usable.
Both calls started with the layout as much as with the paint.
Design the Layout Around Your Beams and Ductwork
The lowest spots in your basement are fixed. What you put under them isn’t.
Walk the space and mark every soffit, beam, and duct run. Hand those zones the jobs that don’t need headroom: built-in cabinets, closets, shelving, the mechanical room, a bar counter you stand at. Save the full-height floor for seating and the home office desk.
Resist chopping the basement into small rooms. Every partition creates another cramped box, and a low ceiling reads lower once the floor shrinks around it. One open room with zones beats three closed ones.
Watch door heights. A standard interior door is 6 feet 8 inches tall, and the framed opening it sits in needs more height than the door itself—often around 82½ inches. So a soffit leaving 6 feet 10 inches (82 inches) of clearance may not have room for one. Site your doors in full-height areas from the start.
If one duct is ruining an otherwise workable room, relocating it is sometimes possible; running new duct generally costs roughly $35 to $55 per linear foot. But duct changes affect how the whole system performs, and cutting or notching joists to route anything through them is structural work. Both belong with a licensed HVAC contractor or structural engineer, not a weekend of guessing.
Lighting and Natural Light That Buy Back Headroom
Nothing makes a low basement feel more like a basement than one dim bulb in the middle of the room.
Get fixtures out of your headspace first. Canless LED wafers mount flush, take about half an inch, and go almost anywhere on the ceiling — including directly under a joist, where a traditional can won’t fit. Swapping a bulky flush-mount for wafers buys back inches where people stand.
Then layer the light instead of leaning on one source. Sconces hung a little higher than usual, floor lamps that throw light upward, and LED strips along the top of the walls all push brightness up. A lit ceiling reads as farther away than one sitting in shadow.
Natural light does more than any fixture. Clean the window wells, cut back the shrubs crowding them, and paint the well liners a light color to bounce daylight in. Bigger windows are worth pricing if a bedroom is the plan — but emergency escape openings are their own code requirement with their own dimensions, and your local rules need confirming before you spec anything.
Any new circuits, fixtures, or window openings should go to a licensed electrician or contractor working to your local code.
Paint, Walls, and Floors That Make the Space Feel Taller
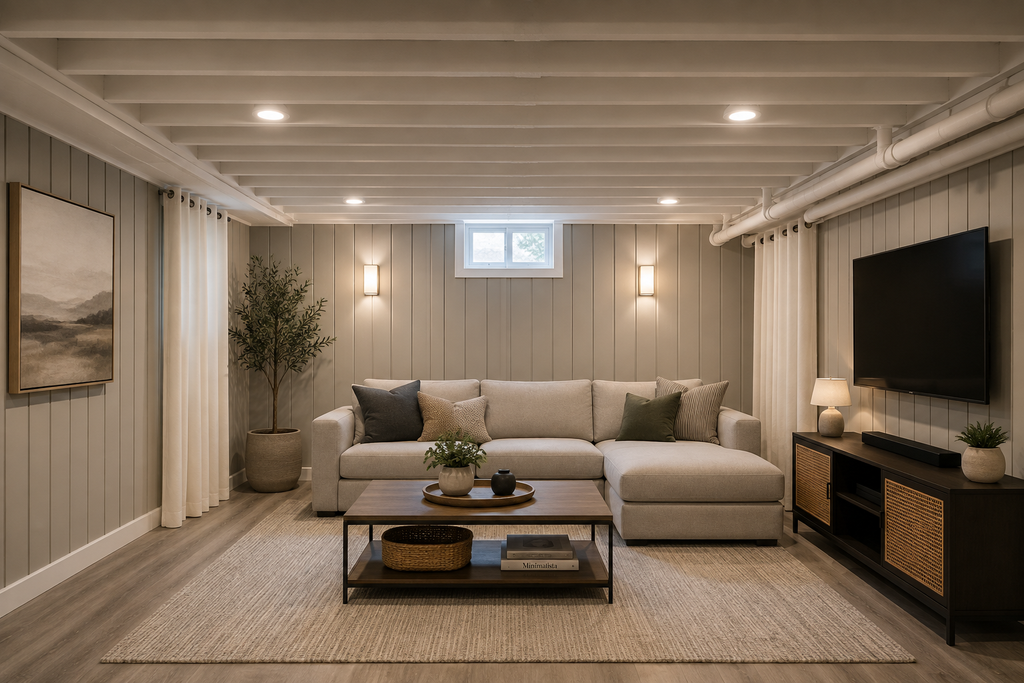
The strongest visual move is painting the walls and ceiling the same color, or the ceiling a shade lighter. Losing that hard line where the wall stops removes the boundary your eye uses to judge height, and the room reads as one continuous volume.
Vertical lines pull the gaze up. Board and batten, shiplap run vertically, or floor-to-ceiling curtains hung near the joists rather than just above the window all stretch the space. Tall, narrow artwork does the same for less, and hanging pictures a little higher than usual nudges the room up.
Keep furniture low. A sofa with a low back leaves more air overhead, and that gap is what your brain measures when it decides a room feels cramped. An accent wall in a deeper shade at the far end adds depth without adding contrast overhead.
Continuous flooring in a light-to-mid tone stretches the space, and running planks along the room’s longest dimension makes the floor read larger — and the ceiling feel less close.
Will a Low-Ceiling Finished Basement Add Value?
The answer here surprises most people.
Appraisers on conventional loans work to the ANSI Z765 measuring standard, which requires finished areas to have a ceiling height of at least 7 feet and defines a basement as any space partially or completely below grade. Because of that grade rule, below-grade finished space gets reported separately rather than folded into Gross Living Area, no matter how well it’s done. Your new family room usually won’t turn a 1,600-square-foot house into a 2,400-square-foot one on paper.
That’s not a reason to skip the project — just to size the budget to how you’ll actually live in the space. Finishing a basement runs roughly $7 to $23 per square foot, averaging around $15, putting a 1,000-square-foot basement near $15,000 for a standard finish.
Pull the permits anyway. Unpermitted work has a way of surfacing during a sale, and buyers and insurers both care whether it was inspected.
If the ceiling is genuinely too low to work with, lowering the floor through underpinning or bench footing is the only real fix. It’s major structural work needing engineering and permits; it costs $50,000 to $90,000, and it requires a structural engineer and licensed foundation contractor from day one — never DIY.
The Bottom Line
If you take one idea from this, make it the headroom budget. Every choice in a low basement is a trade, and the people who end up happy did the arithmetic before they picked a ceiling — not after.
So do the easy part today: take the tape measure downstairs and write down two numbers, floor to joists and floor to the lowest duct. One call to your building department then tells you what’s actually possible in your house, and the project stops being a guess.
Reviewed by our editorial team, informed by licensed professionals and industry sources cited above.
FAQs
Is finishing a low-ceiling basement a DIY job or one for a contractor?
The headroom-saving work is largely DIY-friendly — spraying exposed joists, hanging drywall on the joists, and laying thin flooring. Wiring, ductwork changes, and anything structural should go to a licensed professional regardless of how small the job looks.
Do painted exposed joists count as a finished ceiling for appraisal or resale?
Not necessarily. Painted exposed joists may count as finished area if the space otherwise meets ANSI standards, but the final treatment depends on the appraiser. Below-grade space is still reported separately from Gross Living Area.
Should I replace an aging furnace or water heater before finishing the basement?
Yes, if it’s close to the end of life, because replacing it later can mean cutting into a ceiling or wall you just finished. Furnaces and water heaters need clearance and service access around them, and those distances are set locally. Have a licensed HVAC contractor or plumber size and install the replacement; gas appliance work is not a homeowner job.
Do I need a permit to paint exposed basement joists?
Painting alone is generally cosmetic, but adding framing, walls, wiring, or fixtures typically triggers permit and inspection requirements. Permit rules vary by jurisdiction, so check with your local building department.
Will a low ceiling stop a basement bedroom from counting as a bedroom?
A basement bedroom must meet both minimum ceiling height and emergency escape opening requirements to be considered legal sleeping space. A ceiling below the habitable minimum will generally disqualify it regardless of finish quality. Both requirements vary by adopted code edition and local amendment, so confirm with your building department.
Should I insulate the basement ceiling if I’m leaving the joists exposed?
Insulation between joists is usually about sound control rather than heat loss in a conditioned basement, and it can be left exposed or covered depending on fire-blocking requirements in your area.
